
eBrochure

11/3/2026

A logo for Parkside Apartments featuring leaves and acorns.

Parkside Apartments offers an elevated rental experience centered around serene lake views and lush courtyard surroundings in Stockton’s coveted Lincoln Village West neighborhood. Featuring a choice of studio, one, and two-bedroom floor plans ranging from 360 to 758 square feet, our community provides a peaceful retreat for everyone. Ideally positioned near West Benjamin Holt Drive and Interstate 5, our address blends quiet suburban charm with rapid access to Central Valley employment corridors.

Living in Lincoln Village West places premier shopping, dining, employers, and outdoor recreation right at your doorstep. Enjoy quick drives to San Joaquin Delta College, St. Joseph's Medical Center, and popular commercial hubs like Marina Shopping Center and Lincoln Center.

Reach out to our leasing staff today to arrange your personal tour.

Lease Cost Calculator. This Calculator is designed to help estimate the Move-In Cost (including General and Special Fees) and the Monthly Cost going forward of a lease. Please remember that the Move-In Cost and Monthly Cost will vary depending on the qualifications of the applicant, the price and amenities of the unit being rented, and the cost of any Special Fees that may apply to a specific unit. Additionally, the rent and the Standard and Special Fees and Fee ranges are accurate as currently displayed but may increase or decrease until a lease is signed.

Floor Plan

Finding your ideal layout is simple among the studio, 1 & 2-bedroom apartments for rent in Stockton featured at Parkside Apartments. Ranging from 360 to 758 square feet, these open-concept residences are crafted with multi-speed ceiling fans, fully equipped kitchens, and generous closet space to maximize everyday storage and comfort.
 

1BD, 1BTH LG

1 Bedroom / 1 Bath ● 528 Sq. Ft.
Starting at
$1,455.00 /mo
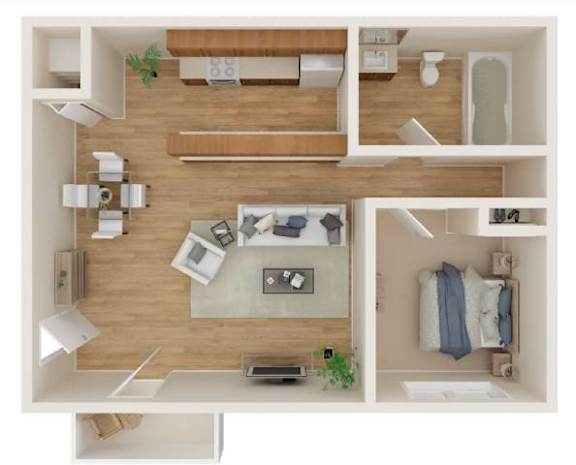
Explore Open Floor Plans & Layouts in Stockton

Explore a wide range of floor plan arrangements tailored to fit your household requirements among these attractive apartments in 95219. Whether you choose an efficient studio flat or an expansive two-bedroom residence, our homes offer a functional blend of modern style and ease for anyone searching for a home for rent Stockton, California.
 

Studio & One-Bedroom Floor Plans

Ranging from 360 square feet, our studio and one-bedroom layouts offer streamlined living for all. These floor plans feature light-filled living quarters, fully appointed kitchens, full bath configurations, and broad closets.
 

Two-Bedroom Floor Plans

Spanning up to 758 square feet, our two-bedroom floor plans deliver expanded square footage suitable for roommates or home office setups. Residents enjoy open living and dining rooms, quiet sleeping quarters, and ample storage space.
 

Modern Interior Finishes

Every residence comes standard with air conditioning, multi-speed ceiling fans, and essential kitchen appliances. Dual swimming pools, assigned parking, and manicured courtyard grounds further elevate daily life.

Reach out to our leasing team today to check current availability and lock in your preferred layout.
Map View

Amenities

Parkside pairs private home comfort with exceptional community features, providing premier Stockton apartments for rent. Set against the scenic backdrop of Lincoln Village West and nearby Delta waterways, our community balances everyday convenience with a relaxed, vacation-like atmosphere..
 

Community Amenities

  • Off-Street Parking
  • Laundry Facility
  • Controlled Access/Gated
  • Swimming Pool

Apartment Amenities

  • Window Coverings
  • Large Closets
  • Refrigerator
  • Microwave
  • Disposal
  • Gas Range
  • Hardwood Floors
  • Cable Ready
  • All Kitchen Appliances Included
  • Spacious Floor Plans

Resort-Style Amenities at Our Apartments in Stockton, CA


Every feature across our grounds is tailored to deliver peace of mind, independence, and functional style for households searching for pet friendly apartments in Stockton, CA.


Upgraded Interior Comforts

  • Interior spaces boast efficient designs and thoughtful details that streamline daily routines. Gourmet kitchens feature comprehensive appliance packages and functional counter space, while broad living areas include multi-speed ceiling fans and large closets for versatile storage options.

Resort-Style Community Features

  • Our residential grounds offer an abundance of recreational spaces to help you unwind without leaving home. Take advantage of two refreshing swimming pools with sunny lounge decks, stroll through shaded park-like courtyards, or take in serene lake views across the property.

Pet-Friendly Community Grounds

  • Pets are warmly welcomed throughout our community. Take scenic morning walks along open grassy pathways or take a short trip over to nearby Fritz Grupe Park for outdoor recreation and open space.

Contact our friendly leasing consultants today to learn more about our amenities and schedule your walkthrough.
 

Sidebar

Pet Policy


Pets
Allowed

Office Hours


  • Monday: 8 AM to - 5 PM
  • Tuesday: 8 AM to - 5 PM
  • Wednesday: 8 AM to - 5 PM
  • Thursday: 8 AM to - 5 PM
  • Friday: 8 AM to - 5 PM
  • Saturday: Closed
  • Sunday: Closed

Location